
 author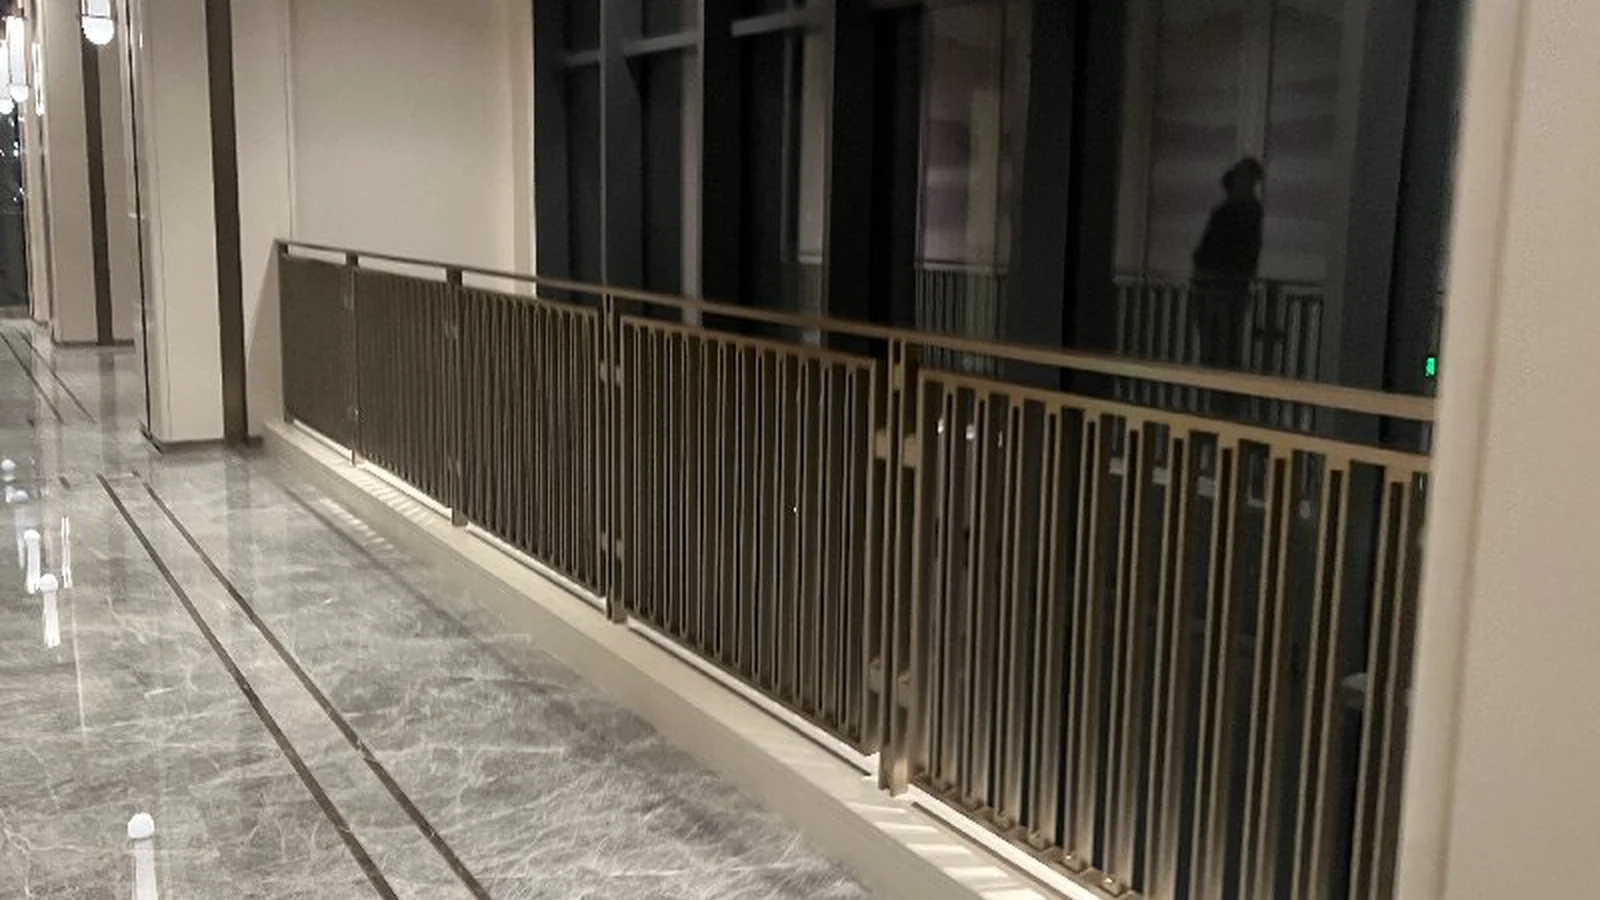



- Home
- Blog
- INDUSTRY BLOGS
- Balcony Railing Height Requirements: What Architects Need to Know
Balcony Railing Height Requirements: What Architects Need to Know
-
 author
 - September 14, 2026
A balcony railing can fail on paper before anyone touches a post or glass panel. If the height note looks correct, then the terrace receives thicker pavers, a drainage layer, or a raised planter edge. Suddenly the finished walking surface is higher than the drawing expected. For an architect, the height requirement is less about copying a number and more about protecting that number through the whole drawing and construction process.
The common trap is treating height as a single line in the elevation. It is not. A code reviewer may read it together with the finished floor build-up, clear openings, handrail shape, wind exposure, structural fixing, and the way a child or a crowd might use the edge. Good balcony guardrail requirements begin there, before a supplier prices a batch.
The Finished Floor Is The Real Starting Point
The first question is simple, but it causes plenty of site disputes: where is the height measured from? In new buildings, the answer is usually the finished walking surface, not the bare slab. That surface may include tile, stone, decking, waterproofing, pedestals, insulation, or a slope layer for drainage. A guard drawn at 1100 mm above the structural slab can become too low after the finish package changes.
Raised Details Can Quietly Lower Protection
Architects should look for anything near the edge that behaves like a step. Planter boxes, benches, facade ledges, fixed seating, low walls, and service platforms can reduce the effective protection height. A drawing may pass an early review, and then a landscape or facade update changes the risk. On high-rise balconies and hotel terraces, this is not a small coordination issue. It can affect inspection, handover, and liability.
BORUI’s balcony guardrail systems can be made with 304 or 316 stainless steel, hot-dip galvanized steel, 6063-T5 aluminum alloy, laminated tempered glass, hollow metal panels, steel wire rope, and zinc-steel vertical bars. That variety helps when the same project needs transparent balcony edges in guest rooms, stronger privacy panels near service areas, and corrosion-resistant metal lines on exposed terraces.
Code Numbers Change By Market, But The Logic Is Similar
There is no useful global shortcut for balcony railing code. A U.S. commercial project may be reviewed around a different guard height than a private residential project. European, Middle Eastern, Australian, and local municipal standards may set their own dimensions, loading rules, and opening limits. The authority having jurisdiction has the final voice, so the architect should not let a catalog dimension replace the local code note.
For international projects, a safer drawing package usually shows the required height, where it is measured from, the acceptable tolerance, and the area where the rule applies. Residential balconies, roof terraces, atriums, public podiums, schools, hospitals, and hotel guest areas may not all share one height requirement. These balcony guardrail requirements need to be separated by zone. BORUI products commonly work around residential balcony protection near 1100 mm and higher public or high-rise settings around 1200 mm, but the project code still decides the final value.
One Building May Need More Than One Height Rule
A mixed-use tower is a good example. Apartment balconies, pool decks, restaurant terraces, maintenance platforms, and podium gardens can sit in the same project but carry different risks. The railing schedule should separate those zones. If every balcony detail is copied from a typical residential level, public terrace edges may be under-specified. If every edge is raised without coordination, views, facade rhythm, and cost may suffer.
Height Does Not Work Without Openings And Load Checks
Height alone cannot make a balcony safety railing safe. The open space below the rail, the distance between vertical bars, and the gaps beside posts or walls need the same attention. BORUI’s balcony data uses a clear distance between vertical poles of no more than 110 mm. That kind of number should appear in shop drawings as a clear dimension, not as a vague note about safe spacing.
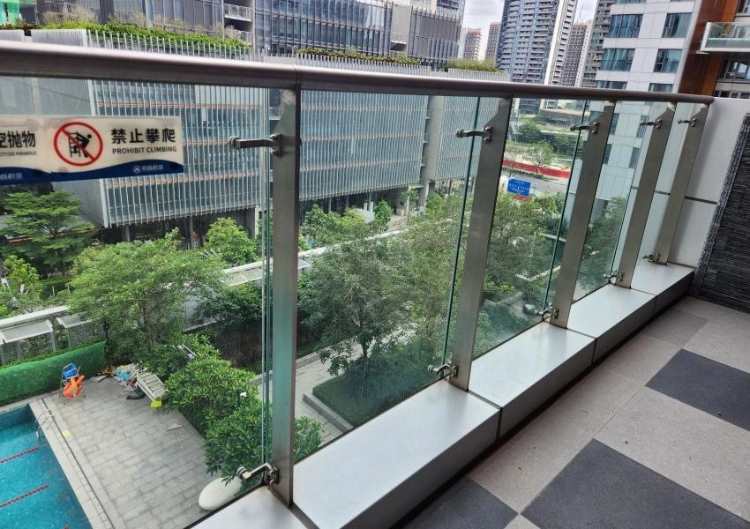
Glass changes the review. Laminated tempered glass can preserve views and daylight, but the panel thickness, interlayer, edge cover, clamps, base channel, rubber pads, and drainage detail all matter. For projects using stainless steel glass guardrails, the metal frame and glass system should be checked as one assembly. A glass panel that looks elegant can still create trouble if the base fixing, panel joint, or side gap is poorly coordinated.
Load checks belong in the same conversation. A private balcony does not behave like a crowded restaurant terrace. Wind pressure on high floors, people leaning against the rail, vibration near sliding doors, and impact from cleaning equipment can all influence post spacing and anchoring. For a balcony safety railing in coastal or humid sites, the surface finish also affects practical service life.
Architects Should Control The Supplier Interface Early
A late railing decision often creates awkward compromises. The slab edge is already poured, the waterproofing detail is set, and the facade line cannot move. Then the project team asks a guardrail supplier to make the design work. It may still be possible, but the options shrink. The right guardrail supplier should have room to adjust post base plates, embedded parts, glass channels, section lengths, and coating methods before production.
Ask For Drawings That Show More Than The Front View
For real project review, elevation drawings are not enough. Architects should ask for plan details at corners, wall returns, doors, planter edges, and level changes. Section drawings should show the finished floor, waterproofing build-up, anchor depth, bottom gap, handrail profile, and glass or bar infill. The shop drawing should also state material grade, wall thickness, surface treatment, color, and fixing method.
BORUI supports custom guardrail production from design discussion and sampling to mass production, logistics, and after-sales maintenance. Its production base in Foshan covers about 50,000 square meters, with more than 55 professional production machines and over 200 employees. Those capabilities matter when a project needs repeated sections, matched color batches, modular replacement parts, and practical packaging for overseas delivery.
Do Not Let Finish Become An Afterthought
Material and finish choices can protect compliance after installation. 304 or 316 stainless steel may suit exposed metal rails, especially where corrosion risk is higher. Hot-dip galvanized steel can be paired with spraying for outdoor durability. 6063-T5 aluminum alloy keeps weight down and accepts powder or fluorocarbon coatings. The finish should be chosen before shop drawings are frozen, because coating thickness, drilled holes, and touch-up procedures can affect tolerances.
A Practical Specification Route For Balcony Projects
A clean specification does not need to be long, but it should be hard to misunderstand. Start with the local balcony railing code, then write the measurement point, minimum height, opening limit, load requirement, material grade, corrosion treatment, glass type if used, and fixing method. Add a note that final dimensions are measured from the finished walking surface. That one sentence can save several rounds of argument after the floor finishes changing.
For projects still in design development, architects can review BORUI against the intended facade language: transparent glass for views, slim metal bars for clean rhythm, perforated or hollow panels for privacy, and stronger boundary railings where public safety is the first concern. The supplier does not replace the architect’s code responsibility, but a capable production team can help turn the code requirement into a buildable railing.
Before release for production, compare sample approval with the final drawing. Does the sample show the real corner condition? Are the screws and anchors the same as the project batch? Is the color code written, not just described? Are replacement sections possible later? These questions are not decorative. They decide whether the installed railing remains compliant, serviceable, and visually consistent after the first handover season.
When drawings are ready for supplier review, project teams can send balcony railing drawings with floor build-up notes, local code references, preferred materials, elevation zones, and quantity schedules. This gives the manufacturer enough context to quote the right structure instead of guessing from a single front elevation.
FAQ
Q1: What is the most important balcony railing height detail for architects?
A1: The measurement point. Height should be checked from the finished walking surface, including tile, decking, pavers, slope layers, or raised details near the edge.
Q2: Can one balcony railing height be used across the whole building?
A2: Not always. Residential balconies, public terraces, roof decks, pool areas, and maintenance platforms may fall under different rules or risk levels, so the railing schedule should separate them.
Q3: What should a supplier provide before production?
A3: A supplier should provide shop drawings, material grades, wall thickness, finish route, fixing method, sample details, color code, packaging notes, and replacement part information.
Recent Posts
-
 Window Guardrail Height and Design Details for Safer BuildingsOctober 12, 2026
 -

-
RELATED PRODUCTS
A tale of a fateful trip that started from this tropic port aboard this tiny ship today stillers
Contact Us
Get personalized guardrails advice for system choice & savings.


