
 autor
autor 



- Lar
- Blog
- BLOGS DA INDÚSTRIA
- Window Guardrail Height and Design Details for Safer Buildings
Window Guardrail Height and Design Details for Safer Buildings
-
 autor
autor - October 12, 2026
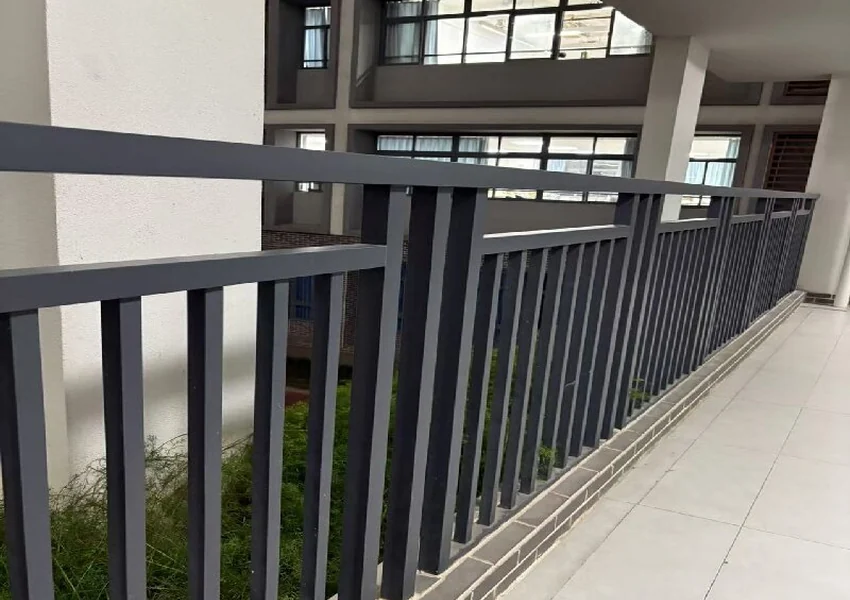
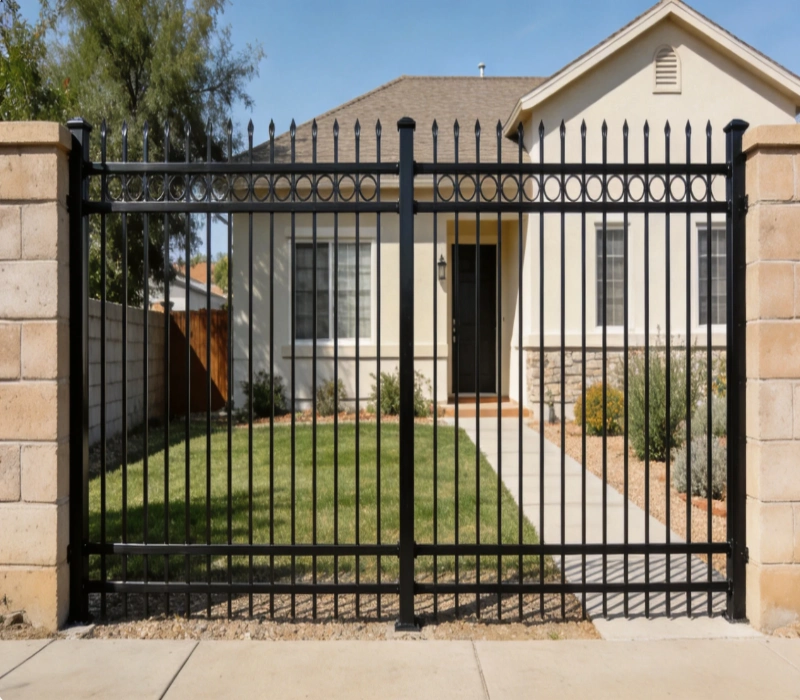
Why window guardrails need a project-specific brief
A window guardrail is not simply a decorative grille placed in front of glass. It is a fall-prevention and access-control element whose height, opening pattern, fixing method, and clear distance have to suit the window, the room, and the people using the building. A low opening beside a stair, a bedroom, a school corridor, and an industrial office can present very different risks.
Begin with the opening schedule. Record the sill height, clear opening, window type, glazing build-up, wall material, interior furniture zone, cleaning route, and whether children or the public can approach the window. A guardrail that blocks a sash, reduces emergency access, or leaves a climbable ledge can create a new problem even when the metalwork looks strong.
Use a window guardrail manufacturer discussion to test the complete condition rather than asking for a price per metre. The drawing, photographs, and required finish are as important as the total quantity.
Set height and opening limits from the hazard
Height is the first visible design variable, but it should be set from the fall hazard and the applicable local code or project standard. The finished guard should protect the vulnerable edge without becoming an easy climbing frame. Measure from the finished floor or the defined reference surface, and show any raised sill, bench, radiator cover, planter, or ledge that could change the effective height.
Opening size matters as much as overall height. A vertical bar, perforated panel, or framed infill can provide a different balance between ventilation, daylight, visibility, and resistance to passage. Avoid selecting a pattern from a catalogue before checking the smallest clear opening, the distance to the glass, and the way a child could place a foot or hand. Where the building has a special occupancy, the architect or authority should confirm the governing requirement before fabrication.
For a window safety barrier, place the design requirement beside the drawing and the inspection point. State the finished height, bar or panel spacing, edge treatment, and allowable tolerance. If the barrier is removable for maintenance, identify who may remove it, what tool is needed, and how the opening is secured while work is in progress.
Coordinate the guard with the window and the wall
A window guardrail works only when its fixings transfer load into a suitable structure. Brick, block, concrete, steel framing, curtain-wall mullions, and lightweight partitions require different anchors and edge distances. Do not assume that a fixing that works on a concrete test panel is appropriate for a hollow block or a thin cladding zone.
Show the bracket, base plate, stand-off, weld, fastener, and seal at the same scale as the window frame. The distance between the guard and the glass should allow cleaning and inspection while preventing a person from reaching a vulnerable sash or lock. Check the head, sill, reveals, and adjoining finishes for clashes. If the window is operable, confirm the full opening arc and the replacement route for hinges, handles, screens, and glazing beads.
A coordinated window railing design also makes responsibility clear. The window supplier, metalwork fabricator, installer, and main contractor should each know which dimension they must verify before drilling. A documented window guardrail design should show the fixing line and inspection point on the same detail.
Choose material and finish for the exposure
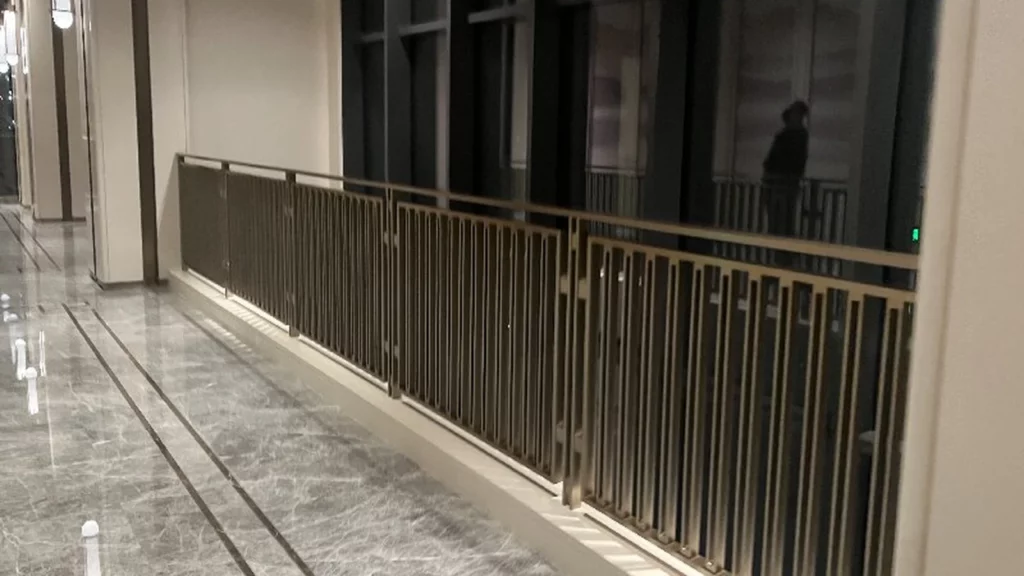
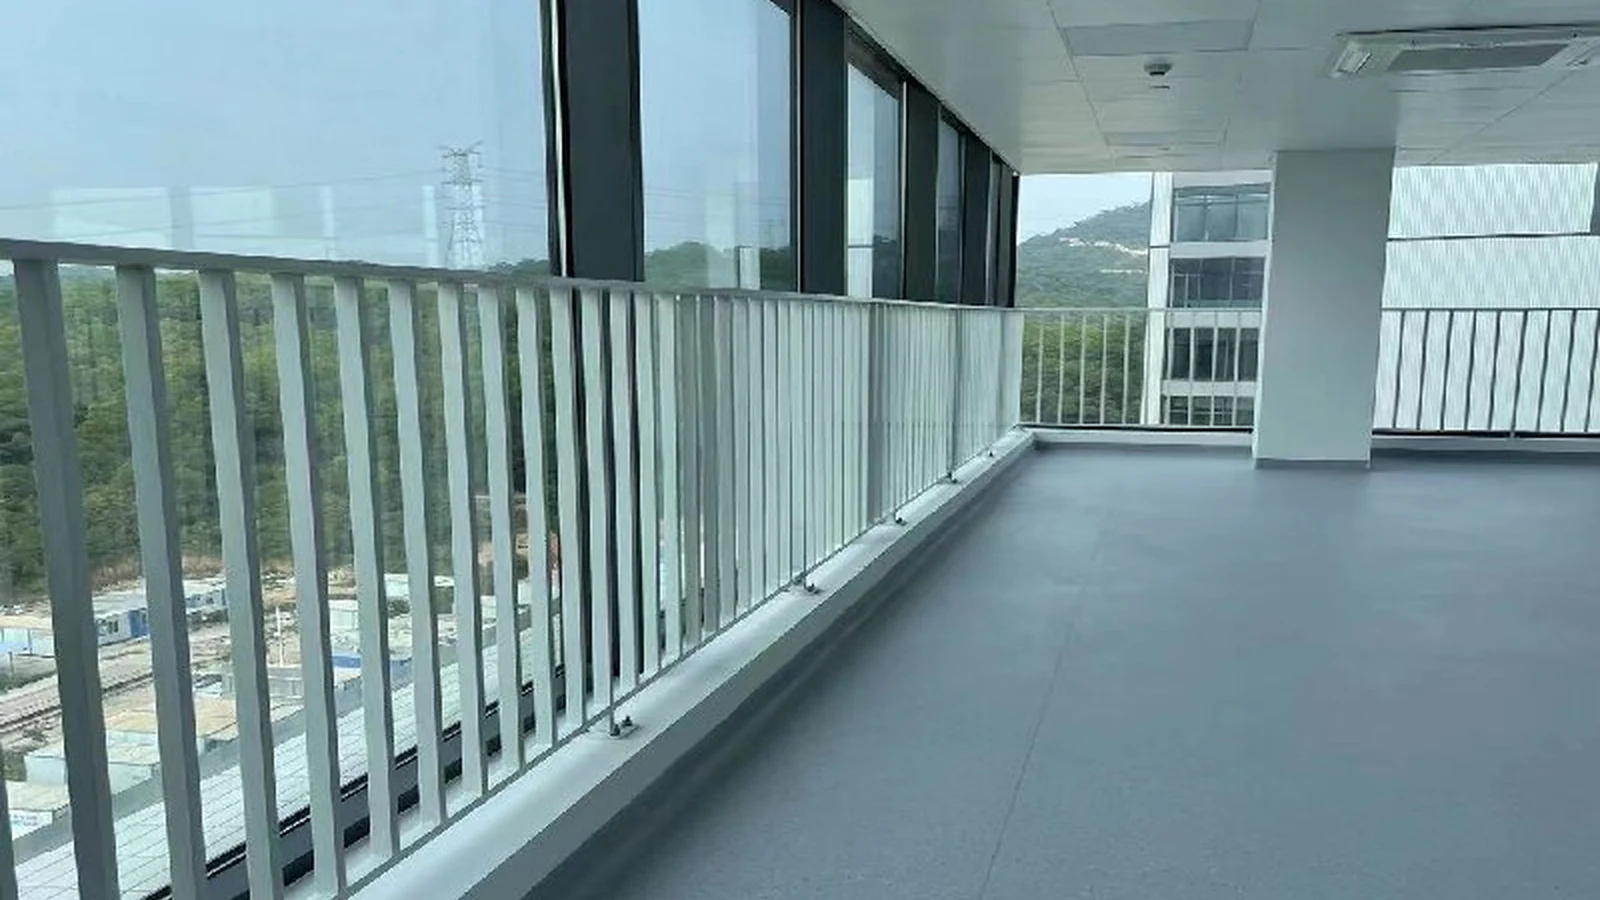
The material choice should reflect the location, contact risk, cleaning routine, and appearance brief. Powder-coated steel can provide a broad colour range, while stainless steel may suit public or humid areas where a different corrosion strategy is required. Aluminium can reduce weight in some assemblies, but the final decision still depends on span, fixing, infill, and impact requirements.
Finish is part of the maintenance plan. Specify surface preparation, coating system, colour reference, edge coverage, weld treatment, and the repair method for site damage. In coastal, wash-down, or high-traffic areas, review the fasteners and hidden faces as well as the visible rail. A finish sample should be approved on the actual profile or panel, because texture and edge geometry change the visual result.
O BORUI window guardrail range can be reviewed alongside the exposure notes, opening dimensions, and required appearance. Product selection should follow the hazard and substrate, not the other way around.
Make installation and maintenance part of the detail
Installation quality determines whether the designed height and resistance remain true on site. Set out from finished levels, protect the glass during drilling, clean holes before installing anchors, and follow the specified torque or welding procedure. Keep the guard plumb and level, but do not force an irregular wall into alignment by bending the finished rail. Record any shim, packer, or site modification for the handover file.
Maintenance access should be visible before approval. A fixed guard may need a removable panel, a hinged section, or a planned glazing replacement route. Check that cleaning tools can reach the sill and glass, that drainage is not blocked, and that powder-coated or stainless surfaces can be inspected for impact, loosened fasteners, and corrosion. A simple inspection schedule is more useful when it names the locations and acceptance conditions.
For repeated openings, use one approved detail and document permitted variations. This reduces the chance that an installer changes a bracket position or bar spacing to solve a local clash. Keep the approved shop drawing, sample, finish record, and installation photographs together with the building maintenance information.
Use BORUI as a project coordination partner
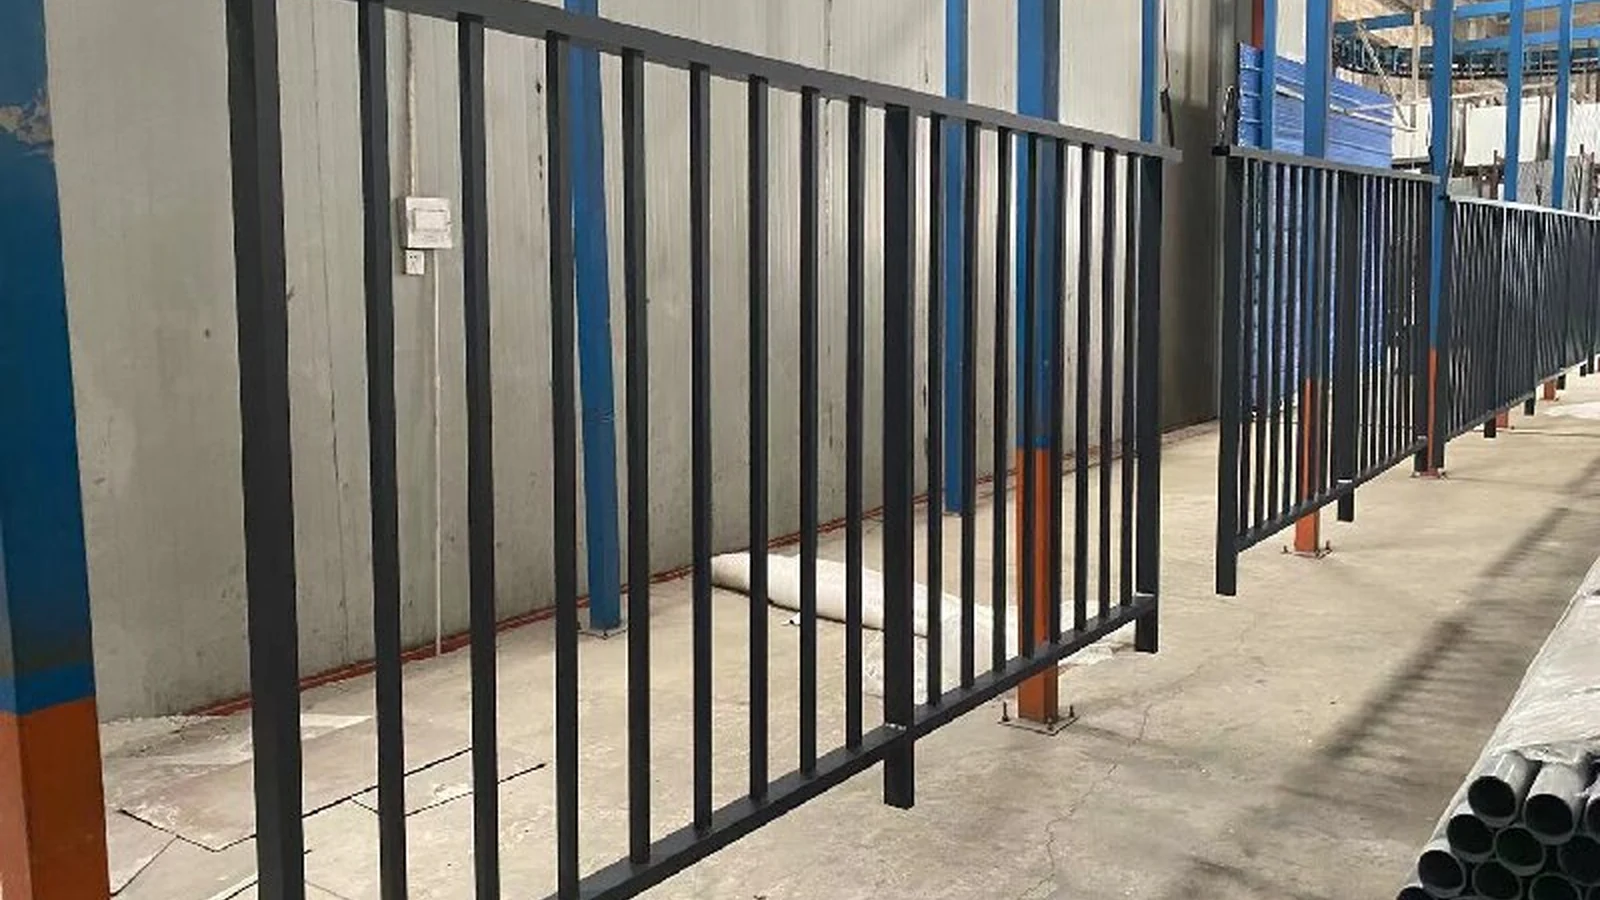
BORUI makes window guardrails, stair guardrails, platform guardrails, and balcony guardrails. That breadth can help a project team keep the visual language and documentation consistent when several edge conditions occur in one building. Its 50,000-square-metre production base can support larger programmes, while the buyer should still confirm the production schedule, inspection plan, and shipping arrangement for the actual order.
Buyers can review the BORUI company profile while confirming current capacity and the scope of the actual project.
Send the window schedule, elevations, section details, substrate information, required height and spacing, finish reference, quantities, destination, and installation responsibility with the enquiry. Ask for a drawing that identifies the guard-to-wall fixing and a sample that shows the infill, edge, weld, coating, and fastener treatment. The Equipe de contato da BORUI can then review the condition as a project package instead of treating each rail as an isolated component.
A clear brief protects both design intent and procurement. It gives the fabricator enough information to price the real assembly, gives the installer a checkable detail, and gives the owner a practical record for future glazing and maintenance work.
Window guardrail checklist before release
Use this short check before the guardrail drawing is released:
- Confirm the governing code or project requirement, finished reference level, height, spacing, and climb-resistance intent.
- Show the window sash, glass, sill, reveals, furniture or ledges, cleaning route, and emergency or maintenance access.
- Verify the substrate, anchor type, edge distance, bracket stand-off, seal, and any movement or tolerance allowance.
- Approve material, weld treatment, coating or stainless finish, fasteners, sample, and site repair method.
- Record the approved shop drawing, inspection points, removable sections, and handover maintenance instructions.
If these points are answered before fabrication, the window safety barrier is easier to compare, install, inspect, and maintain. Keep the approved window guardrail design with the inspection record so later replacements follow the same safety intent.
Perguntas frequentes
Q1: What is the most important window guardrail dimension?
A1: Start with the finished height and the smallest clear opening, then check the distance to the glass, the effective sill or ledge, and the applicable local requirement. These dimensions describe the real fall and passage risk better than a product name alone.
Q2: Can a window railing be fixed to any wall?
A2: No. Fixings must match the substrate, edge distance, expected load, and movement. Concrete, masonry, steel framing, curtain-wall members, and lightweight partitions need different details and verification before drilling or welding.
Q3: What should be sent to a guardrail manufacturer for a quotation?
A3: Send elevations, sections, window and sill dimensions, substrate information, height and spacing requirements, finish, quantities, site photographs, destination, installation responsibility, and any code or inspection requirement.
Postagens recentes
-

-
-
Como escolher um guarda-corpo para varanda em projetos residenciais e comerciais20 de setembro de 2026
PRODUTOS RELACIONADOS
Uma história de uma viagem fatídica que começou neste porto tropical a bordo deste pequeno navio que hoje permanece imóvel.
Contate-nos
Obtenha aconselhamento personalizado sobre guarda-corpos para escolher o sistema ideal e economizar dinheiro.


