
 autor
autor 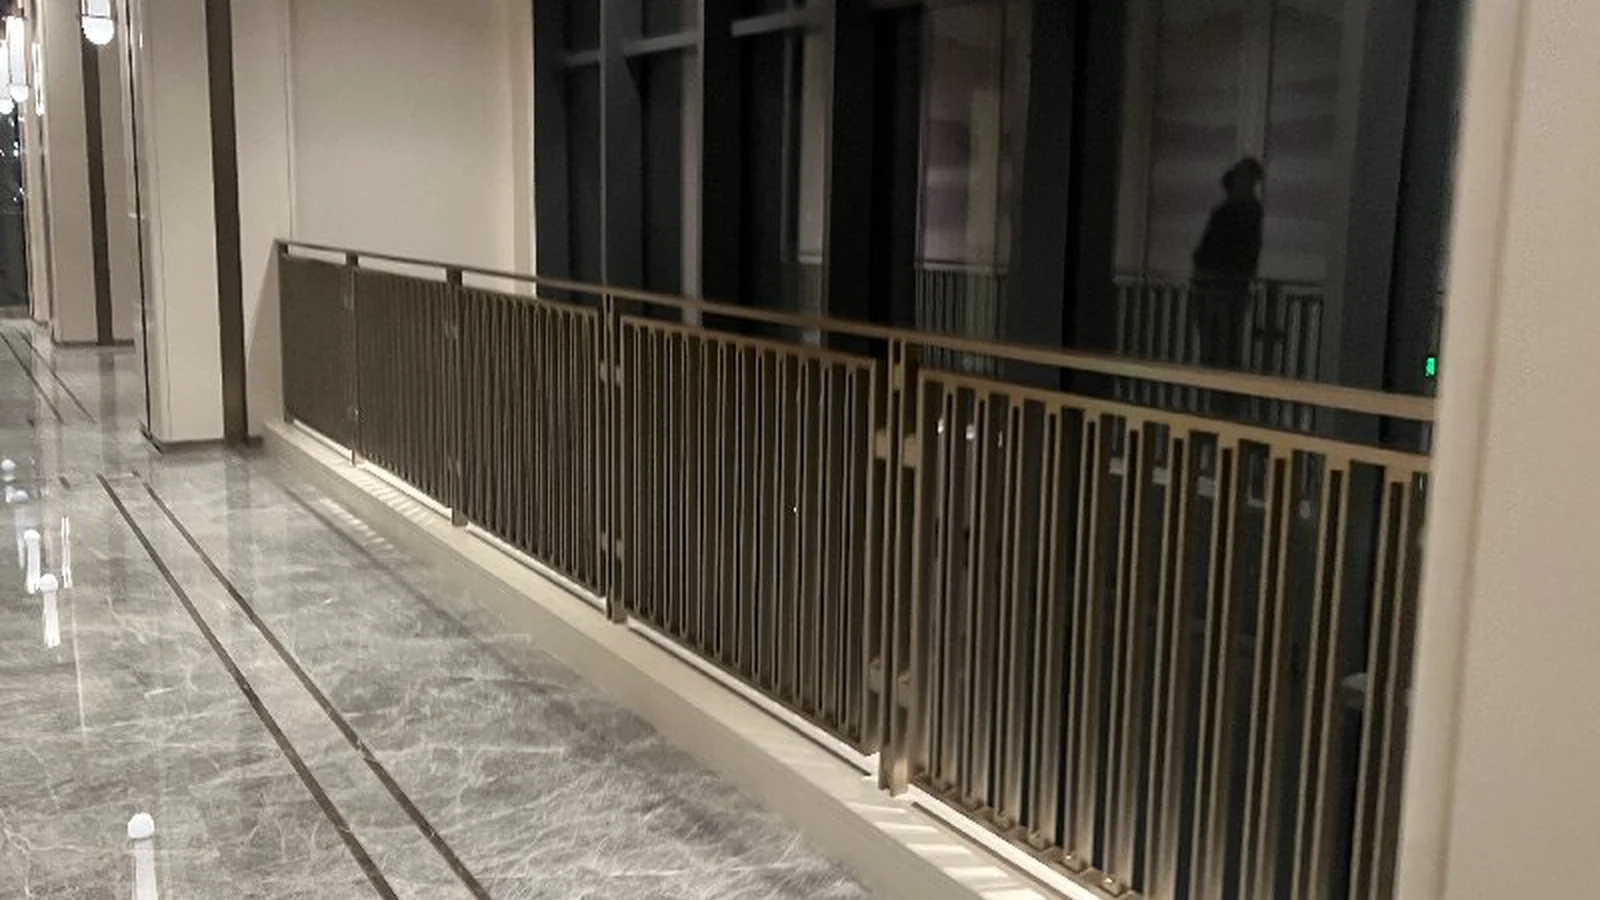



- Lar
- Blog
- BLOGS DA INDÚSTRIA
- How to Specify Platform Guardrails for Industrial and Public Projects
How to Specify Platform Guardrails for Industrial and Public Projects
-
 autor
autor - October 1, 2026

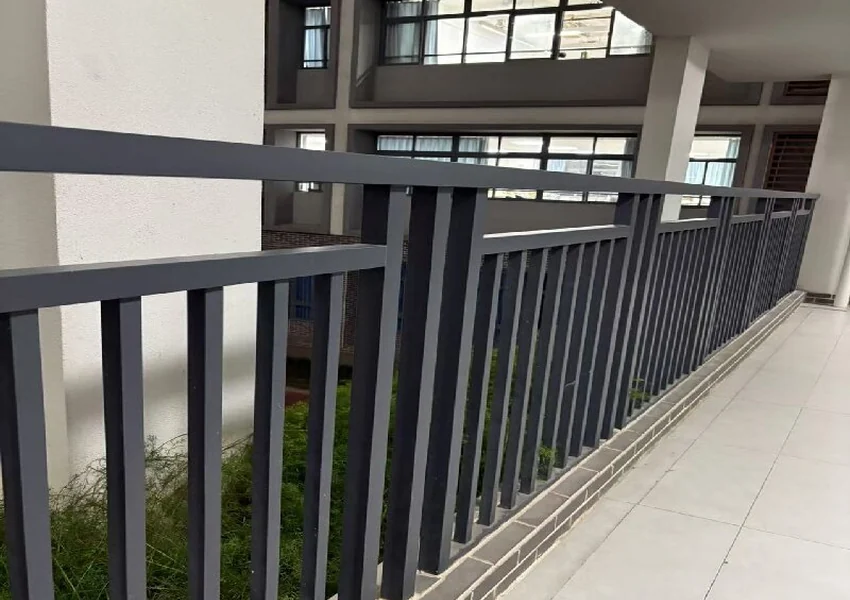
A platform guardrail has to do more than mark the edge of a raised surface. On a factory walkway, public deck, maintenance platform, or service route, people may pass with tools, carts, hoses, or replacement parts while the metal faces weather, wash-down, and occasional impact. A workable specification begins with that daily scene. It then ties height, openings, posts, rails, infill, anchors, finish, gates, and handover records to the actual platform.
Map the platform edge and the working environment

Begin with a marked survey: platform elevation, slab or grating type, edge thickness, clearances, stairs, ladders, drains, machinery, and the route used by maintenance staff. A top-mounted base plate can work on a clear concrete edge; grating, services, or a narrow kerb may call for a side-mounted post or welded bracket. A balcony fixing detail is not automatically suitable for this setting.
Describe the environment before choosing the finish. Indoor plant rooms, exposed rooftops, coastal facilities, chemical areas, and public transport platforms do not impose the same corrosion or cleaning demands. Note temperature, salt, chemicals, wash-down, sparks, impact from carts, and the frequency of inspection. The drawing should show corners, returns, removable sections, gates, toe-board interfaces, and any point where a guardrail must stop or change direction.
BORUI’s product scope includes window guardrails, stair guardrails, balcony guardrails, platform guardrails, road guardrails, and bridge guardrails. The BORUI guardrail range offers a starting point for a coordinated quotation, while the BORUI official website shows the wider application range.
For a serious RFQ, send marked plans, elevations, platform sections, lengths, corner count, access gates, substrate details, required height, finish, quantities, destination, and installation scope. A supplier can then price the actual assembly instead of a generic linear meter.
Set height, openings, and load paths before choosing infill

Put the load path on the shop drawing, together with overall height, top and intermediate rails, post centers, opening sizes, toe-board or kick-plate details, base plates, edge offsets, fasteners, weld treatment, and stair or ladder transitions. The responsible engineer still has to set the design loads and opening limits for the actual jurisdiction. Public access, children, tools, and rolling equipment can change the practical risk review.
Vertical bars, horizontal rails, expanded metal, perforated panels, mesh, and glass each change visibility, cleaning, weight, and climbing risk. Open infill can be suitable where visibility and airflow matter, while mesh or panels may be needed around machinery or falling-object hazards. Choose an infill that can be inspected and replaced without dismantling a long run.
The handrail should be comfortable and continuous where people rely on it. Avoid abrupt edges, exposed sharp corners, and base plates that reduce the usable walkway. At gates and removable sections, confirm latch position, swing direction, clear width, and the relationship to emergency access or maintenance equipment.
Use a representative mock-up for a project with several finishes, corners, or mixed infill. Check alignment, hand comfort, weld cleanup, fastener access, coating gloss, panel edges, and the transition between straight runs and returns. Keep the approved section with the drawing revision and inspection record.
Where a platform is used by maintenance crews, review the relationship between the guardrail and the tools or materials carried through the route. A toe board can limit dropped objects, but it also changes cleaning, drainage, and replacement access. Record the selected detail at stairs, ladders, removable panels, and equipment openings so the finished system remains safe and serviceable.
Choose material and finish for inspection and service life
Powder-coated steel or aluminum can provide a repeatable visual rhythm at a controlled cost when the section, coating system, and substrate are appropriate. Stainless steel may suit exposed or corrosive locations, but grade, surface finish, fasteners, and cleaning method still need to be written into the specification. A coating cannot hide poor weld cleanup, unprotected cut edges, or water traps.
Ask how the metal is prepared before coating and how damaged areas are repaired on site. Confirm color reference, gloss, pretreatment, film or passivation requirements, edge coverage, and packing protection. If the platform will be washed down, the design should avoid pockets that retain dirty water and should keep drainage points accessible.
BORUI states that its factory area is 50,000 square meters. Use the Perfil de fabricação da BORUI to review the stated company scope, then request current project-specific drawings, samples, inspection arrangements, and delivery commitments in the order file.
A material schedule should identify posts, rails, infill, base plates, anchors, gates, toe boards, fasteners, gaskets, and touch-up materials. This makes future replacement practical and prevents a site team from mixing incompatible finishes or fasteners.
Coordinate fabrication, installation, and handover
Platform packages often arrive while other trades are still working. Mark bundles by building, level, grid, elevation, and drawing reference. Protect coated surfaces and stainless finishes from cement dust, grinding sparks, impact, and wet storage. Keep anchors, gate hardware, and special brackets in labeled packs so a long run is not held up by one unidentified fitting.
Before drilling or welding, recheck the substrate, edge distances, grating orientation, waterproofing, finished levels, and service clearances. Dry-fit corner transitions and removable sections. If the site differs from the approved drawing, document the variation and obtain a revised detail instead of forcing posts into an unsafe or unserviceable position.
The inspection file can follow the package from incoming material to final release: dimensions, welds, surface treatment, assembly, fastener count, gate operation, and packing. Photograph concealed anchors and the first finished section while they are still accessible. At handover, leave the facilities team cleaning instructions, finish records, anchor information, inspection photos, spare-part identification, and a maintenance contact.
For public projects, include a close-out walk with the owner or facilities team. Check that the final guardrail does not narrow the route, obstruct equipment access, or conflict with signage, lighting, drainage, or emergency movement. Record open items with photographs and a responsible party before the installation crew leaves the site.
For a quotation, send the platform plan, edge and substrate details, required height and infill, corrosion environment, access-gate information, quantity, installation scope, destination, and delivery schedule through the Equipe de contato da BORUI.
Use a final platform approval checklist
- Confirm platform use, design loads, height, openings, toe-board needs, and access gates.
- Approve material grade, coating or finish, color, gloss, surface preparation, and repair method.
- Verify post spacing, edge offsets, fasteners, drainage, walkway clearance, and transitions.
- Inspect a representative finished section and operate every gate or removable section before packing.
- Keep the approved drawing, sample, inspection record, packing labels, and maintenance notes together.
Perguntas frequentes
Q1: What is the first detail to confirm for a platform guardrail?
A1: Confirm the platform edge, substrate, working environment, intended occupancy, design loads, required height, openings, and access points. These conditions determine whether a top-mounted, side-mounted, welded, or another fixing arrangement is practical.
Q2: Which finish is suitable for an industrial platform guardrail?
A2: The finish depends on indoor or outdoor exposure, salt, chemicals, wash-down, impact, and maintenance access. Powder-coated metal may suit many controlled environments, while stainless steel or a different coating system may be considered for more corrosive conditions after the complete assembly is reviewed.
Q3: What should be included in a platform guardrail RFQ?
A3: Include plans, elevations, platform sections, lengths, corners, gates, substrate, height, infill, toe boards, material, finish, anchors, corrosion environment, installation scope, packing, destination, and required inspection or test evidence.
Postagens recentes
-
 Window Guardrail Height and Design Details for Safer BuildingsOctober 12, 2026
 -

-
Como escolher um guarda-corpo para varanda em projetos residenciais e comerciais20 de setembro de 2026
PRODUTOS RELACIONADOS
Uma história de uma viagem fatídica que começou neste porto tropical a bordo deste pequeno navio que hoje permanece imóvel.
Contate-nos
Obtenha aconselhamento personalizado sobre guarda-corpos para escolher o sistema ideal e economizar dinheiro.


