
 author


- Home
- Blog
- INDUSTRY BLOGS
- How to Choose a Balcony Guardrail for Residential and Commercial Projects
How to Choose a Balcony Guardrail for Residential and Commercial Projects
-
 author
 - September 20, 2026
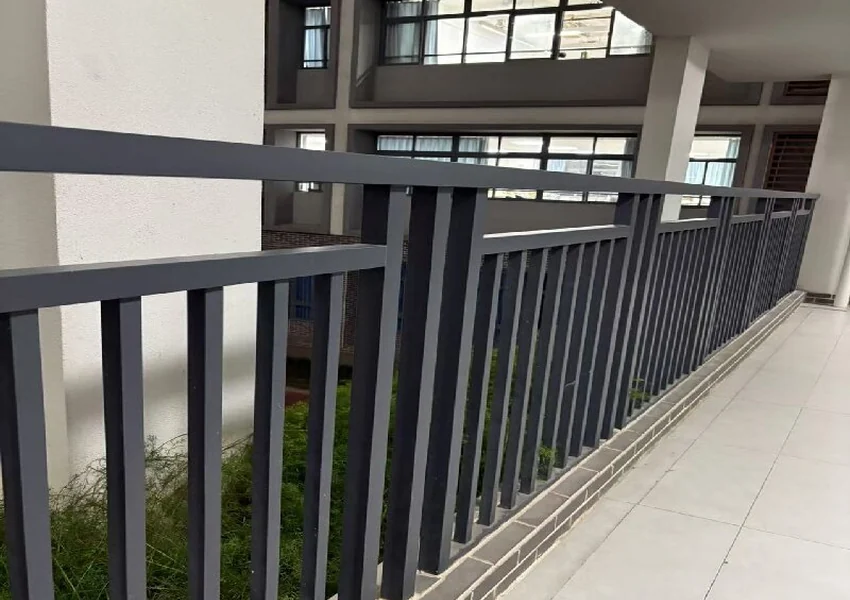
A balcony guardrail has to protect an exposed edge while handling wind, rain, cleaning, furniture movement, and the visual demands of the facade. The right system is decided by the slab edge, fixing method, infill, height, and local code, not by a rail profile viewed in isolation. A practical specification connects the building condition to the guardrail material, finish, anchors, drainage, and maintenance plan.
Read the Balcony Edge Before Selecting the System
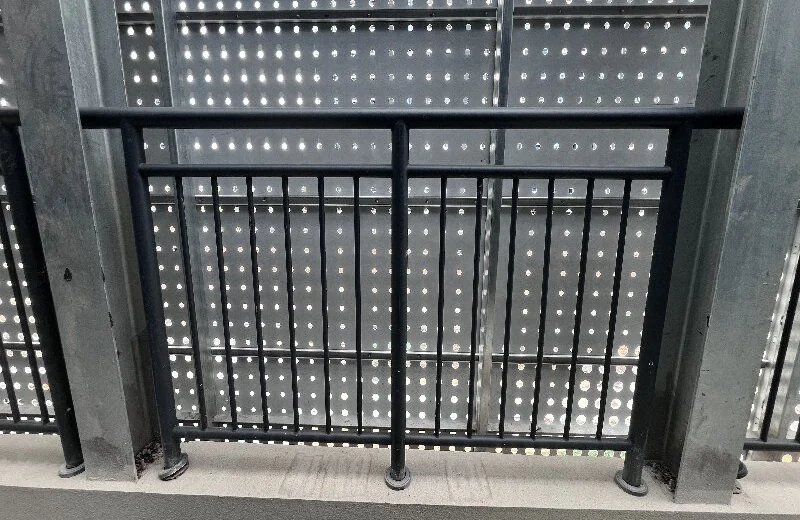
Record slab thickness, edge distance, waterproofing layers, finished floor level, parapet height, and the location of drainage outlets. A face-fixed post, top-mounted base plate, embedded plate, or side-mounted channel each transfers load differently. Confirm the substrate after tile, stone, insulation, and waterproof membranes are included, not only from the structural drawing.
Residential balconies may need a quiet, easy-to-clean system, while hotels, offices, and apartment towers often add stronger wind exposure, heavier use, and stricter maintenance access. The elevation should show corners, returns, gates, planter zones, screens, and interfaces with doors or windows. A coordinated drawing prevents posts from landing on a drain or blocking a door swing.
Measure the finished condition as well as the nominal opening. Tolerances in concrete, cladding, and tile can move the usable edge by several millimeters, which affects post alignment and anchor clearance. A survey should record inside and outside dimensions at corners, the level difference between adjacent slabs, and any movement joint that the guardrail must cross or avoid.
For refurbishment work, confirm what can actually be removed before choosing a replacement. Existing waterproofing, concealed reinforcement, old anchor holes, and fragile stone edges can limit drilling locations. A short site report with photographs and marked dimensions gives the manufacturer enough context to recommend a buildable fixing detail instead of pricing an idealized elevation.
BORUI’s product range covers balcony, window, stair, road, and bridge guardrail applications. The balcony guardrail range is the most relevant starting point for a project quotation.
Compare Metal Glass and Mixed Material Choices
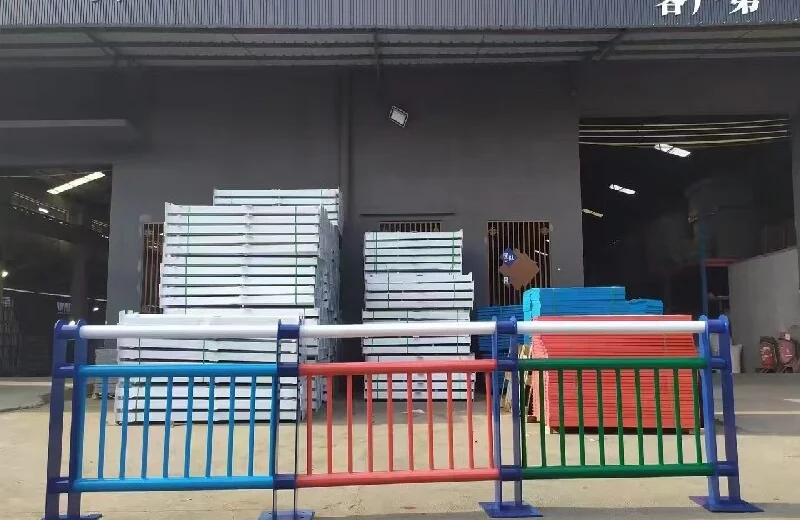
Powder-coated steel or aluminum can provide a repeatable rhythm of posts, rails, and infill at a controlled cost. Specify section size, weld treatment, surface preparation, coating system, and color reference. A coating does not hide poor weld cleanup or unprotected cut edges, so the sample should be inspected at corners and connection points.
Glass keeps the view open but adds coordination work. Confirm the safety-glass build-up, panel support, exposed edges, handrail, drainage, replacement method, and cleaning access. The panel, clamps, posts, top rail, and anchors are one assembly. Do not approve a glass panel without reviewing the supporting edge condition.
Where the same project has windows and stairs, keep the finish language consistent but do not assume the fixing detail is interchangeable. The window guardrail range and stair guardrail range can be reviewed alongside the balcony package.
Mixed-material systems need a clear responsibility line between trades. Decide who supplies glass, gaskets, clamps, handrails, posts, fasteners, and sealants, and identify which party checks the final interface. Color samples should be reviewed beside the facade finish and under daylight because a screen or tinted panel can change how the metal appears.
Freeze Height Spacing and Fixing Details
The shop drawing should show overall height, post centers, infill openings, handrail returns, base-plate geometry, edge offsets, fasteners, and the relationship to the finished floor. Ask the engineer to confirm the design loads and opening limits for the actual occupancy. Children, maintenance access, furniture, and cleaning tools can all affect the practical risk review.
A representative mock-up is useful when the project has several corners, a special color, or mixed materials. Check hand comfort, glass tint, rail alignment, weld appearance, coating gloss, and the transition between straight runs and returns. Keep the approved sample board and one finished section with the purchase record.
The purchase order should reference the drawing revision and the approved sample rather than a vague product name. List acceptable tolerances for height, post spacing, panel gaps, hole positions, and finish variation. If the project has repeated balconies, agree how corner units, mirrored layouts, and left- or right-handed returns will be identified on packing labels.
Ask for the inspection plan before production starts. It should state what is checked at incoming material, fabrication, surface treatment, assembly, packing, and final release. A photo record of concealed anchors, welds, and protective wrapping can be valuable when the installation is staged across several floors or buildings.
BORUI’s factory area is 50,000 square meters. Use the BORUI manufacturing profile to review the stated company scope, then record the project-specific drawings, samples, quantities, and delivery commitments in the order file.
Plan Installation and Weather Protection
Balcony packages often arrive after the facade and waterproofing are nearly finished. Mark bundles by building, floor, elevation, and drawing reference. Protect glass edges, powder-coated surfaces, and stainless finishes from rubbing, cement dust, and grinding sparks. Keep anchors and special fittings in labeled hardware packs.
Before drilling, recheck the substrate, edge distances, waterproofing, and finished levels. Dry-fit corner transitions and returns. If the site differs from the approved drawing, document the variation and obtain a revised detail instead of forcing the rail into position. The handover should include cleaning guidance, finish records, anchor information, inspection photos, and spare-part identification.
Weather exposure continues after installation. Define a cleaning method that removes salt, cement dust, and airborne dirt without scratching coated metal or glass. Stainless steel still needs compatible cleaners, and powder-coated surfaces should not be treated with aggressive solvents. The owner should know which fasteners, gaskets, and touch-up materials are approved for future maintenance.
Schedule installation so other trades cannot damage the finished system. Keep protective film or temporary barriers in place where appropriate, but remove them within the supplier’s recommended period. At handover, walk a representative elevation with the installer and record open items, replacement parts, and the person responsible for closing each item.
For a quotation, send elevations, balcony count, dimensions, substrate details, material and finish preference, required height, quantity, installation scope, destination, and delivery schedule through the BORUI contact team. You can also review the BORUI official website for the broader product scope.
Use a Final Approval Checklist
- Confirm the guardrail function, design loads, height, and opening limits.
- Approve material grade, coating or finish, color, gloss, and repair method.
- Verify post spacing, edge offsets, drainage interfaces, and door clearances.
- Inspect a representative finished section before the full batch is packed.
- Keep the approved drawing, sample board, inspection record, and installation notes together.
FAQ
Q1: Which balcony guardrail material should a project choose?
A1: The choice depends on exposure, span, load, view, maintenance, substrate, and budget. Coated metal is practical for many projects, while stainless steel or glass may suit more exposed or visually sensitive locations when the complete assembly is correctly specified.
Q2: What should be included in a balcony guardrail RFQ?
A2: Include elevations, slab and edge details, finished floor levels, height, spacing, material, finish, fixing method, quantity, corners and returns, installation scope, packaging, destination, and required code or test evidence.
Q3: How can a buyer check quality before shipment?
A3: Compare the first finished section with the approved drawing. Measure height, post spacing, base plates, panel dimensions, hole positions, finish appearance, hardware quantity, and transition details before authorizing the full batch.
Recent Posts
-
 Window Guardrail Height and Design Details for Safer BuildingsOctober 12, 2026
 -

-
RELATED PRODUCTS
A tale of a fateful trip that started from this tropic port aboard this tiny ship today stillers
Contact Us
Get personalized guardrails advice for system choice & savings.


